Gutter and downspout layout on a house photo
Walk around the house, take a photo of each side, and draw the gutter runs and downspouts right on the pictures. Or sketch a quick roof outline from above. Write each run's length on, and you have a layout the customer understands and the crew can work from.



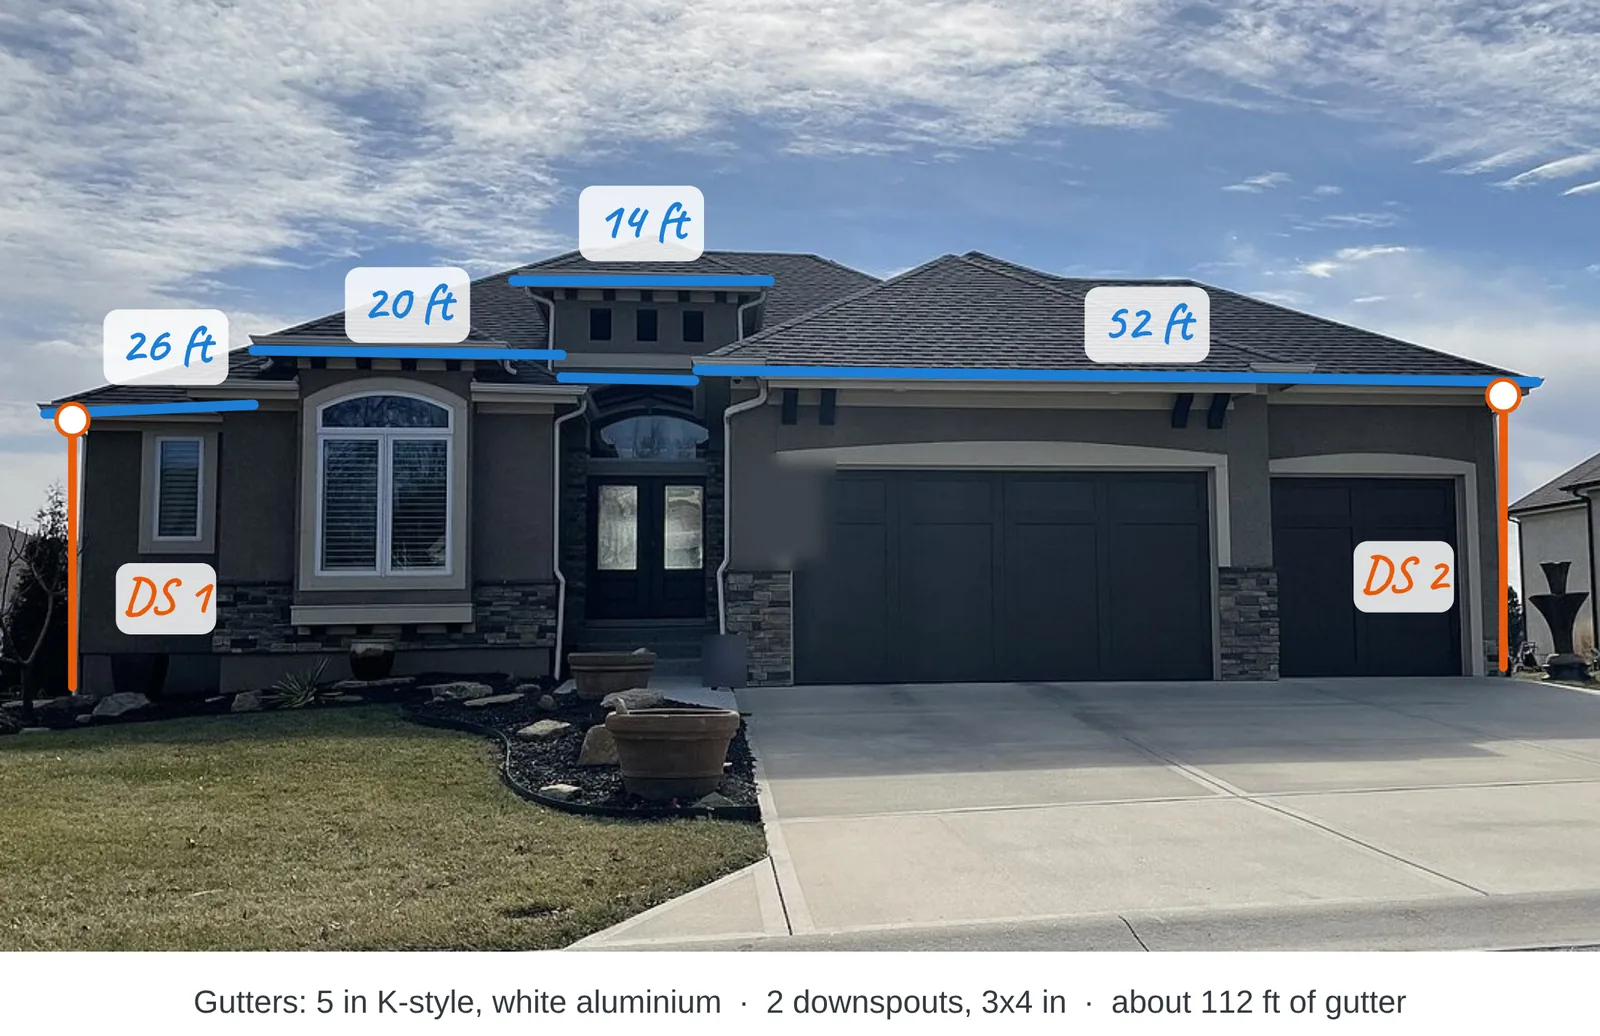
How to sketch a gutter layout in Lekh
1.Add photos of each side of the house, or sketch the roof outline as simple shapes. Lekh straightens your lines.
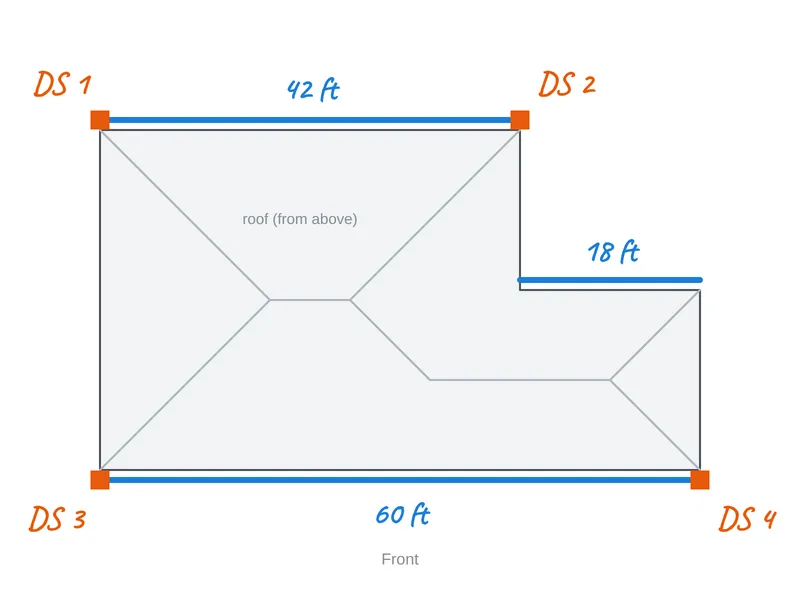
2.Draw the gutters and downspouts along the eaves, and mark corners and outlets.
3.Write the lengths and notes: run lengths, downspout positions, colour, guards.
4.Export a PDF for the quote, or share the cloud board with your team.
Why Lekh for gutter layouts
- One board per house, with a photo of every side.
- Works offline on site; syncs later.
- Every device: Android, iPhone, iPad, Mac and the web.
- Draw the roof outline to scale in inches or cm with board scaling.
- Export a PDF or PNG for the quote.
Questions
Can I mark gutters on a house photo?
Yes. Import the photo and draw the runs and downspouts on it with your finger, a pen or a mouse. Lekh turns your strokes into clean lines.
Can I draw a roof outline quickly?
Yes. Sketch the outline as rectangles and lines and Lekh cleans them up. Turn on scaling in the board settings to draw it to scale in inches or cm.
Can I send the sketch to a customer?
Yes. Export the board as a PDF or PNG, or share the cloud board with them.